
- Location
- Adirondacks, New York
- Scope
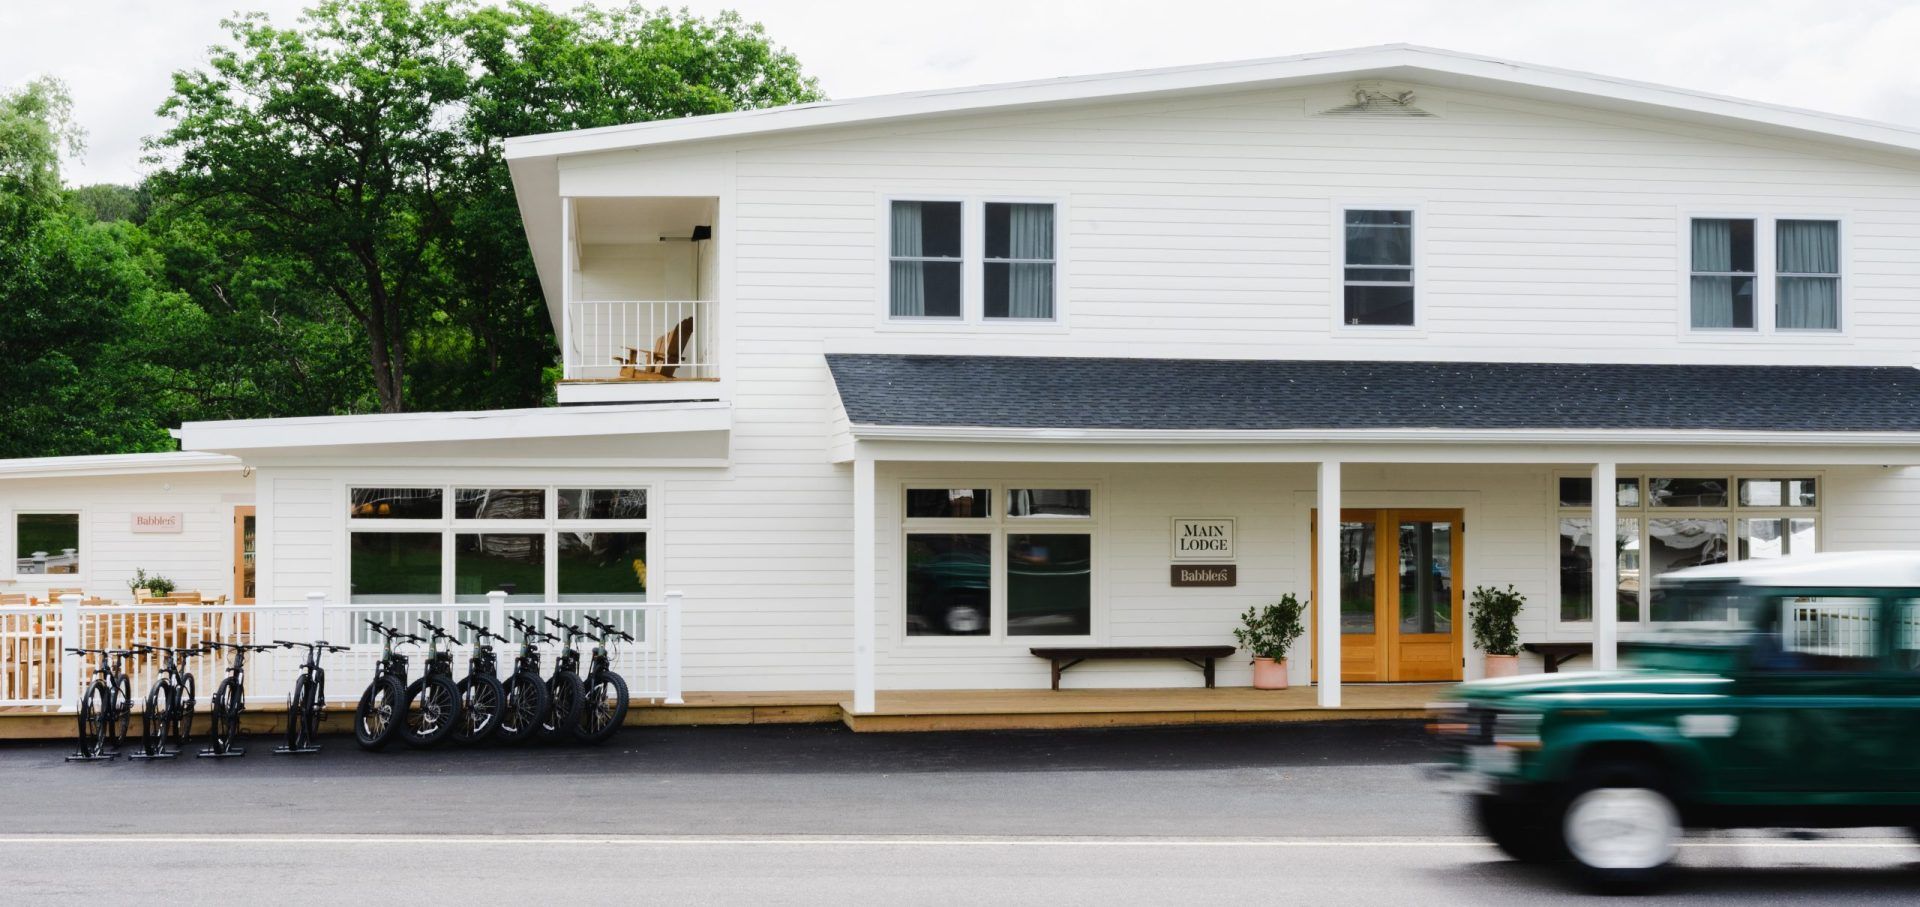
- Main house and carriage house, fixtures, furniture and equipment (FF&E) throughout
- Role
- Lead designer and project manager, at Post Company
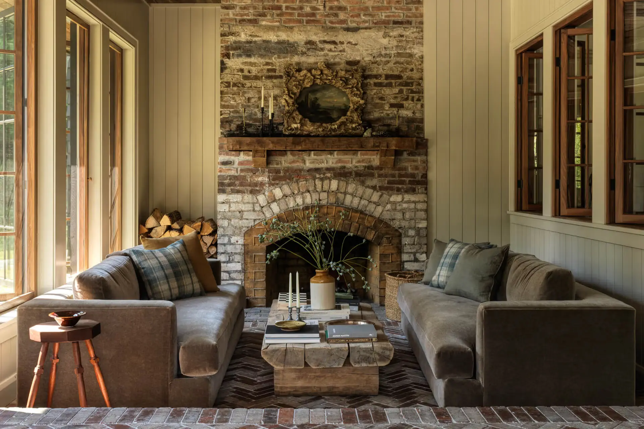
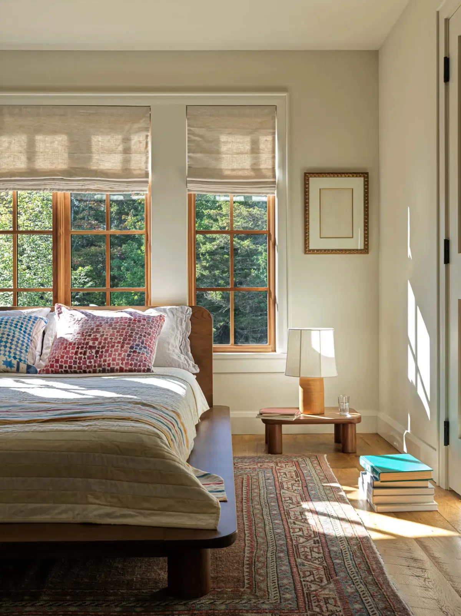
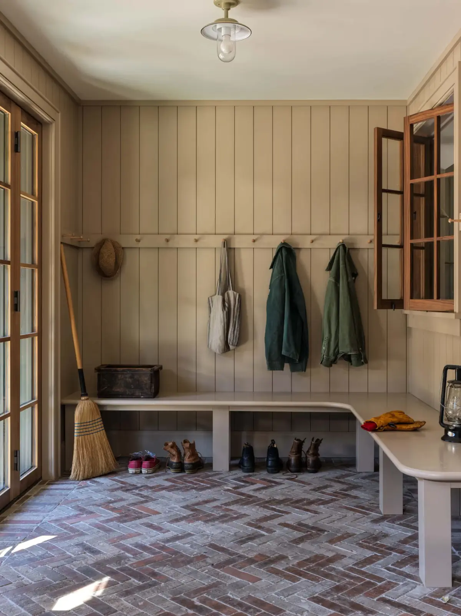
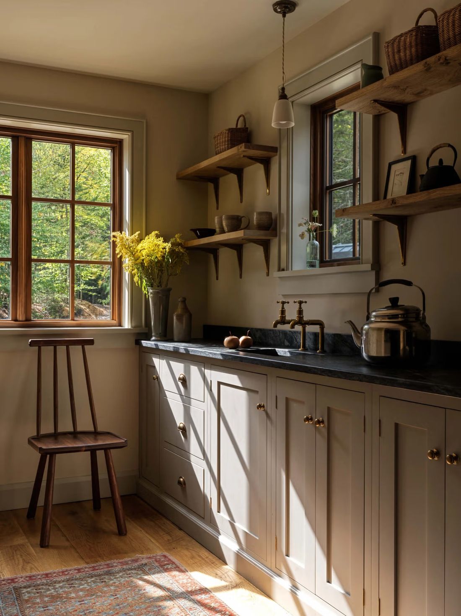
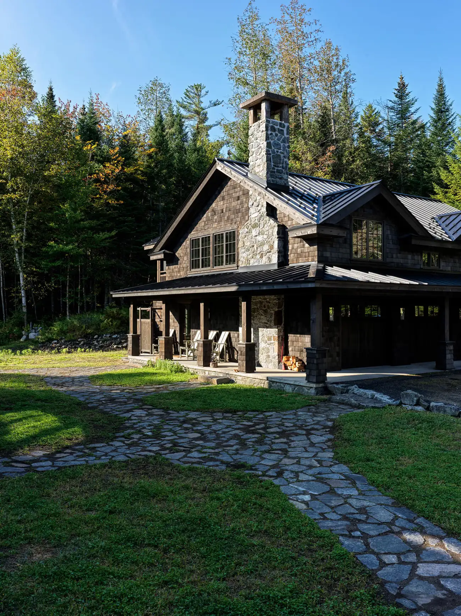
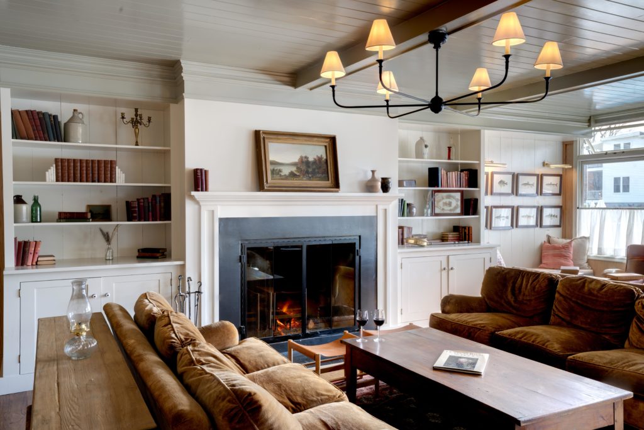
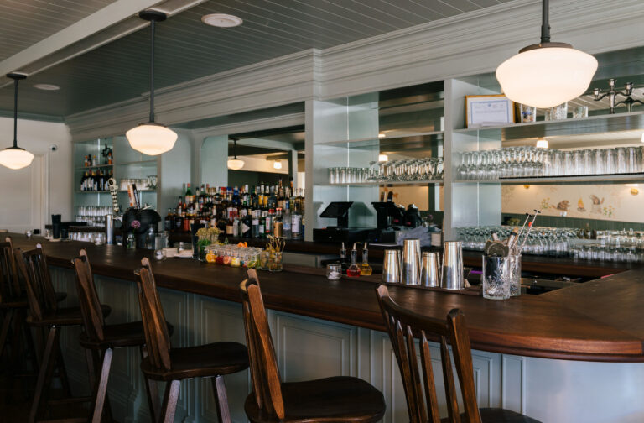
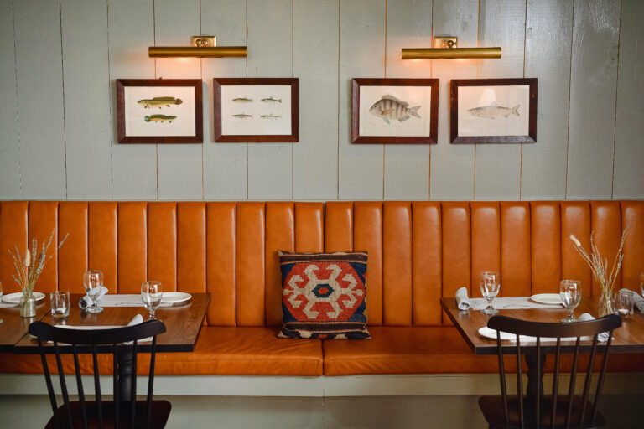
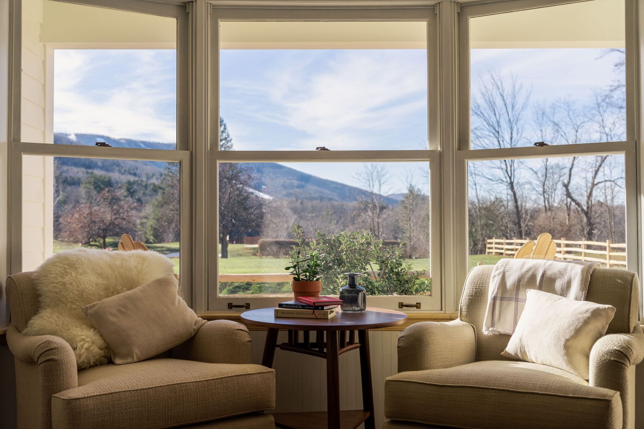
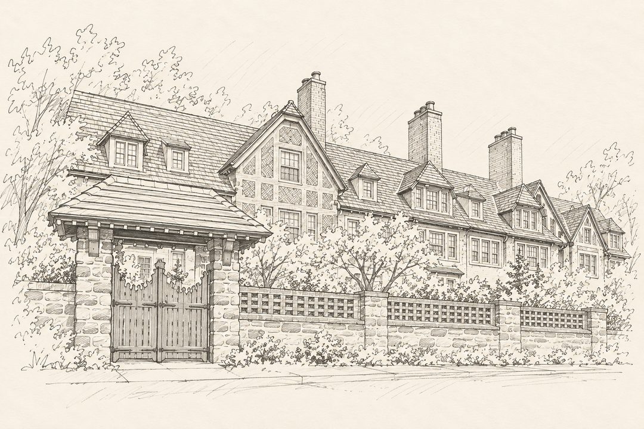
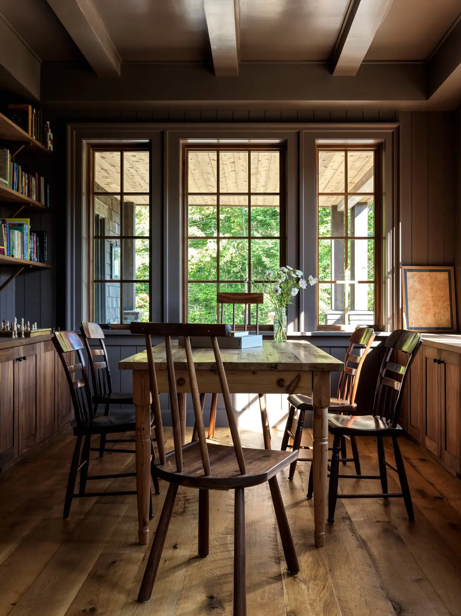
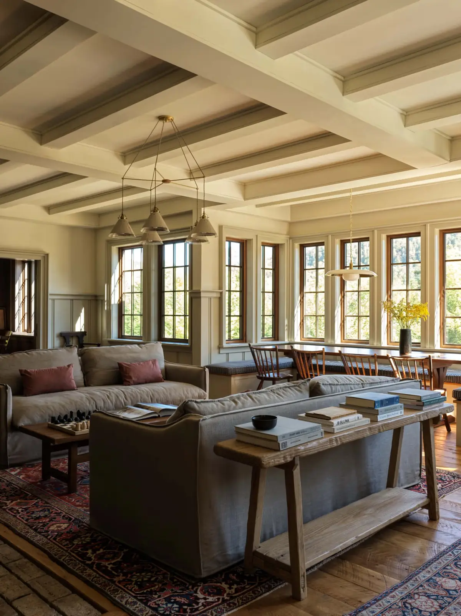
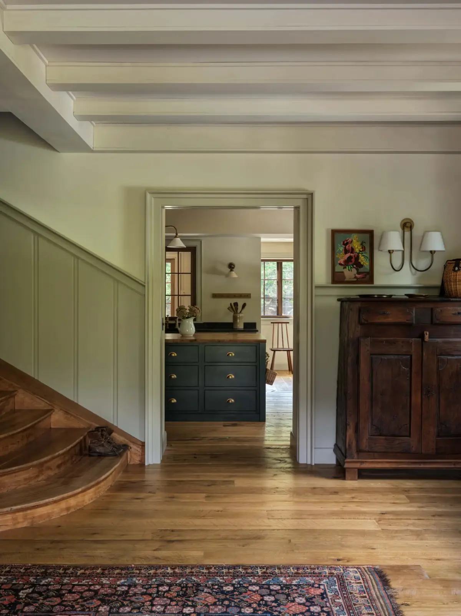
Across the main house and the carriage house, the owners wanted room for twenty: five suites, two bunk rooms and a kitchen built for a crowd. I gave each room its own scale and mood, so a big group can share a weekend and everyone still finds a corner of their own.
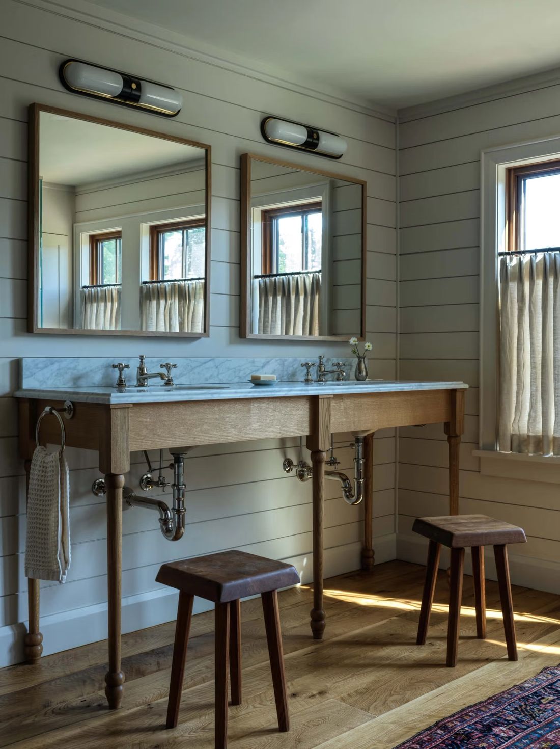
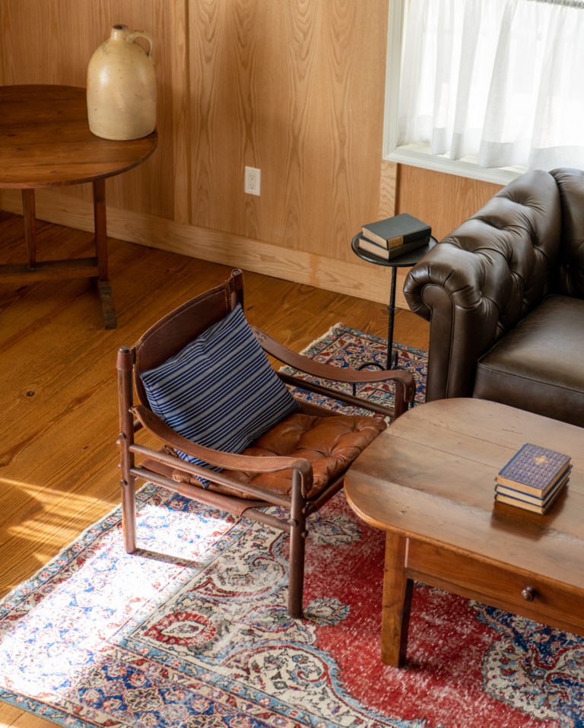
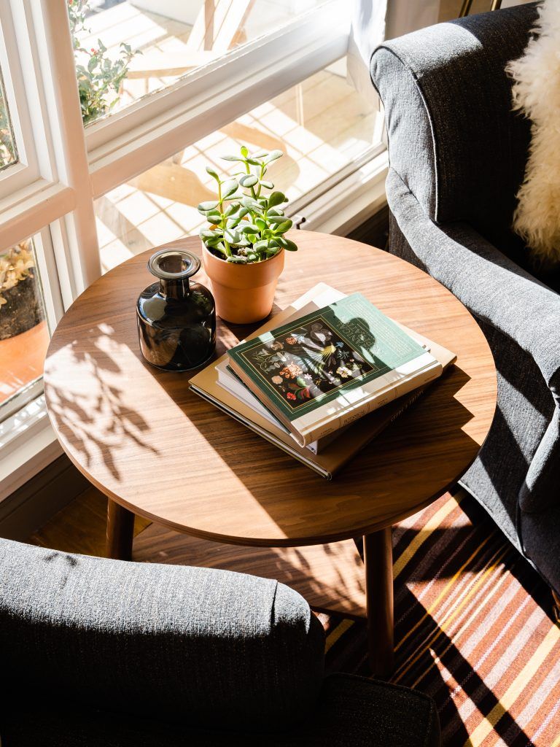
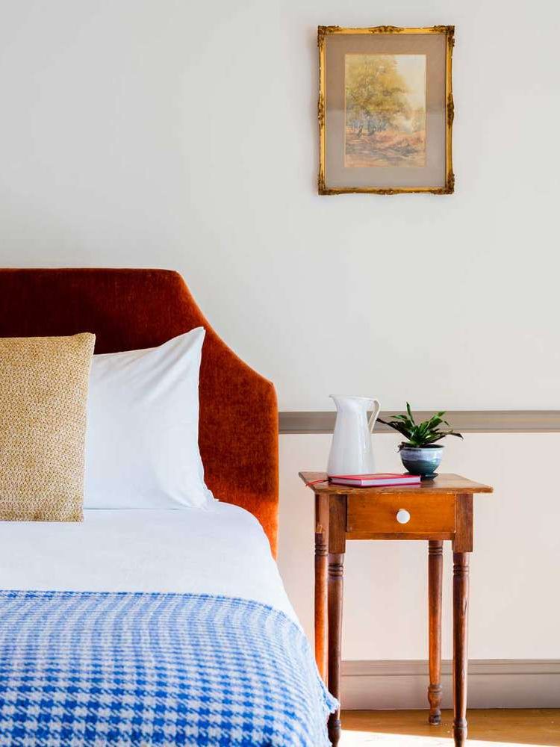
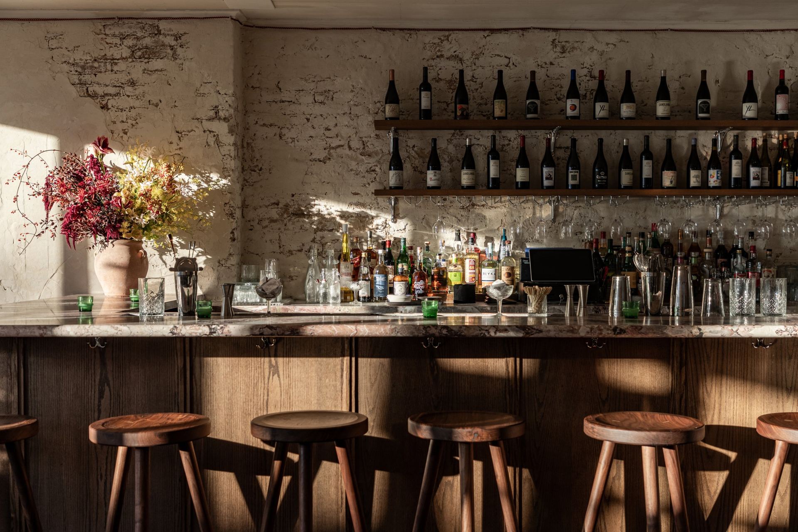
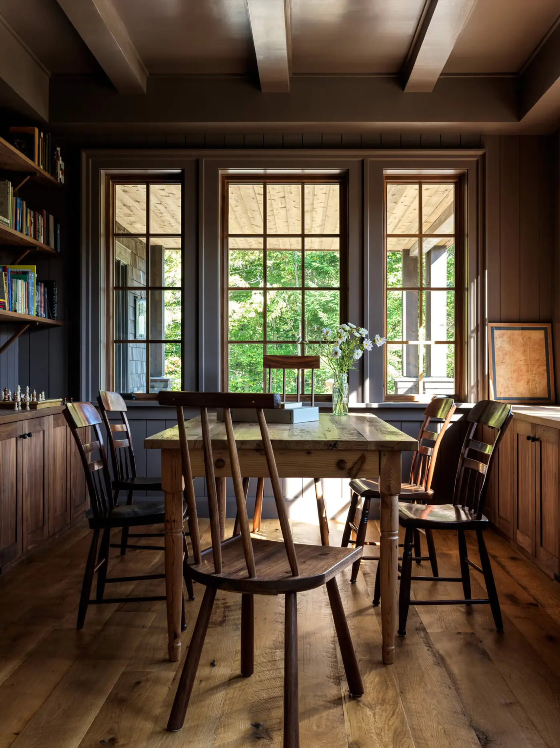
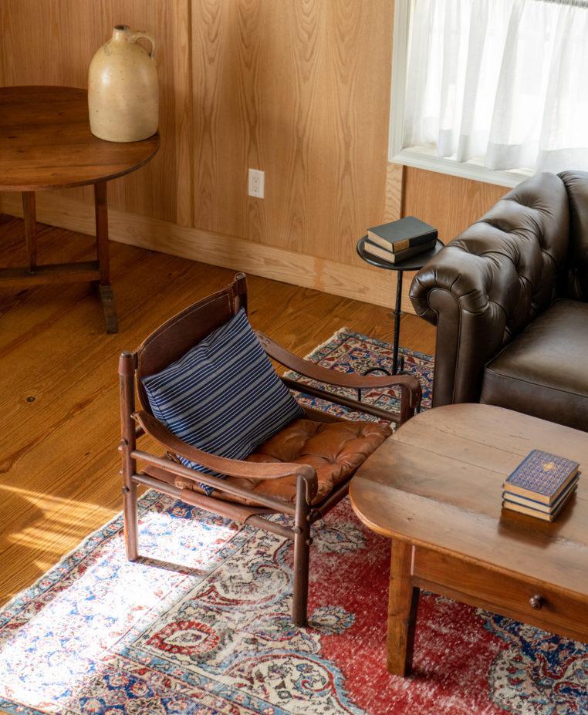
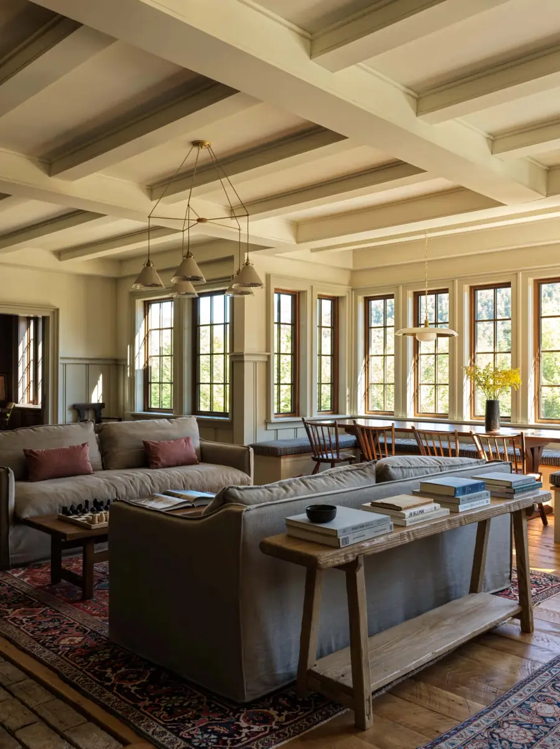
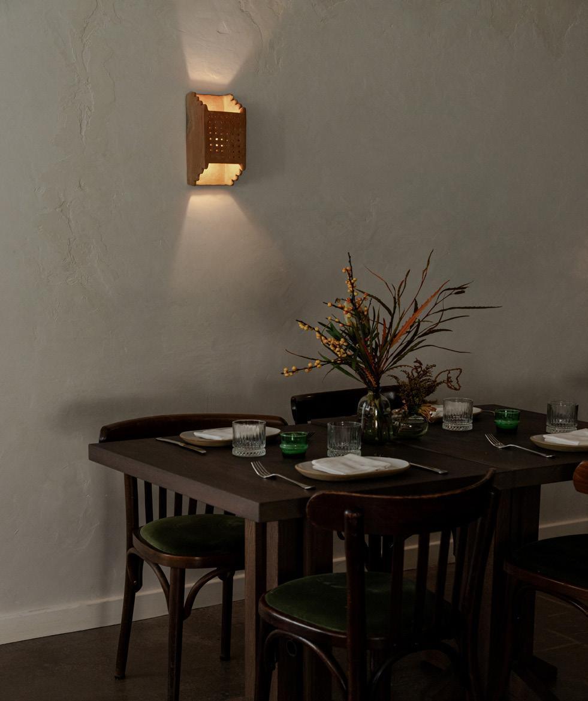
The usual lodge look of dark timber and antlers was set aside for limewashed walls, wide oak floors and pale coffered ceilings. The furniture comes from many places and decades, from Pierre Chapo stools to antique Heriz rugs, each piece chosen for how it works in the room.
Photography: Chris Mottalini, courtesy of Post Company.